In-Person: 11/14 1:00 PM - 3:00 PM

Description
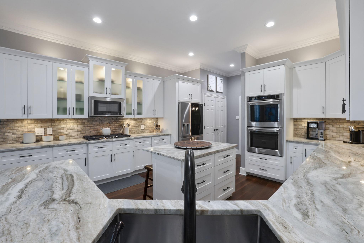
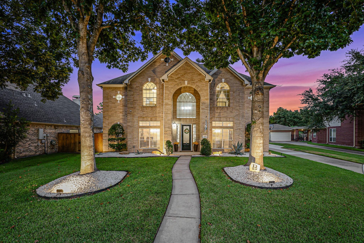
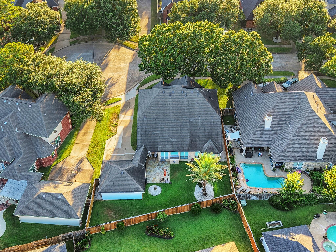
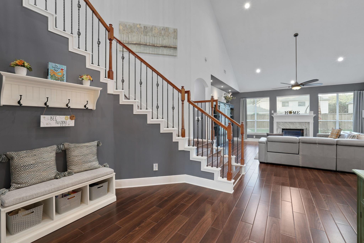
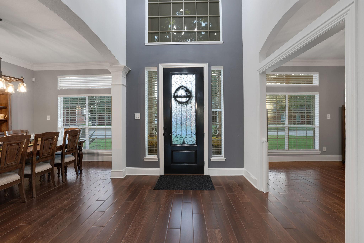
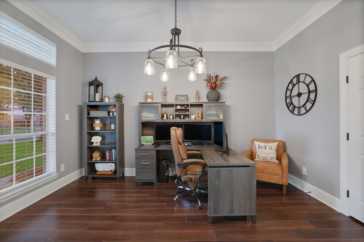
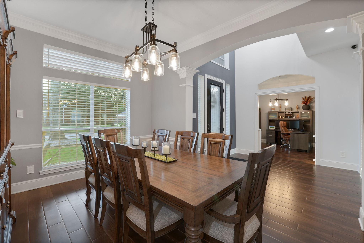
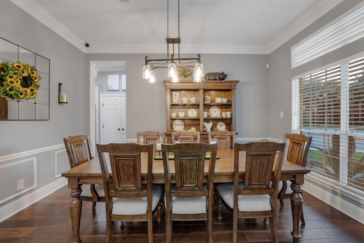
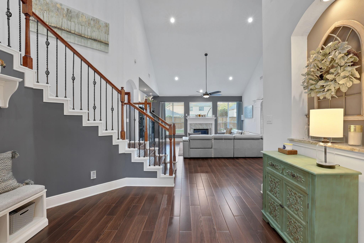
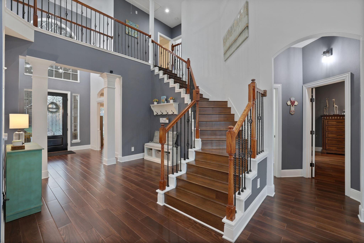
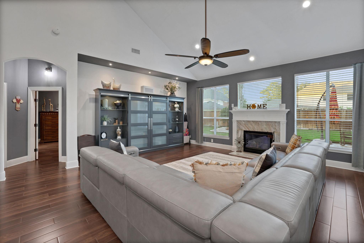
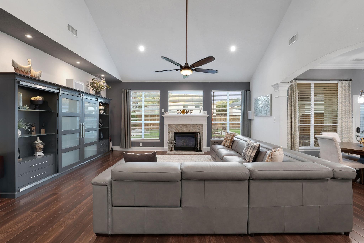
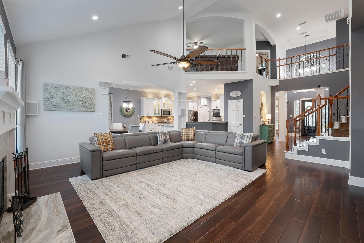
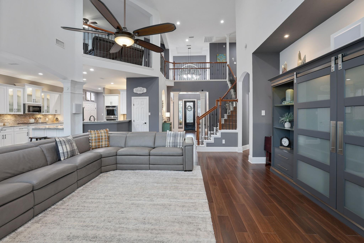
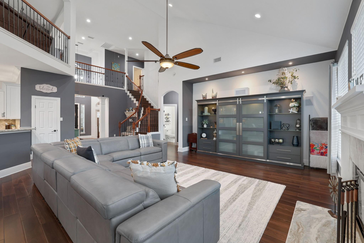
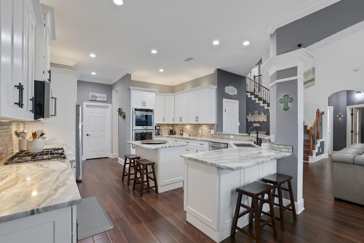
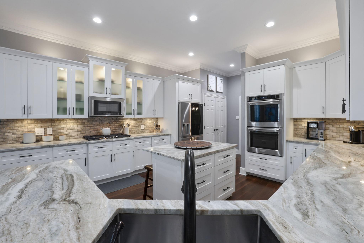
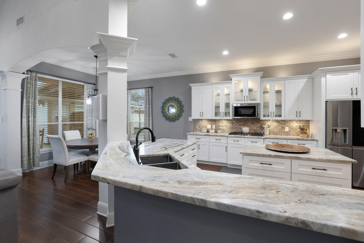
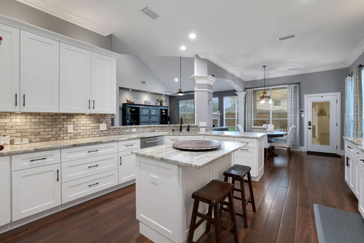
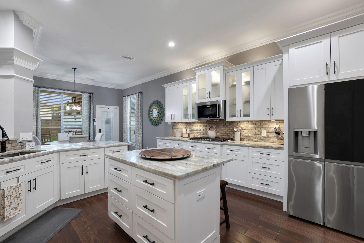
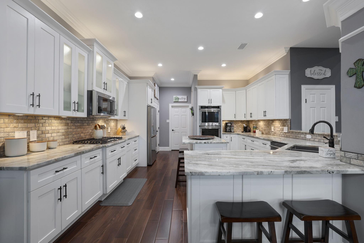
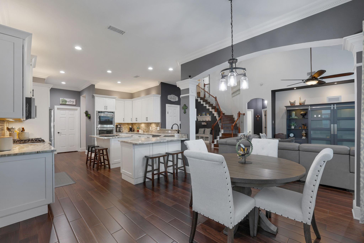
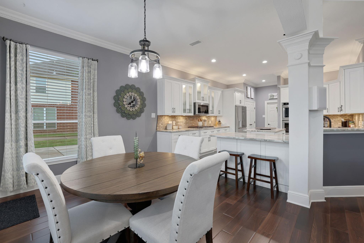
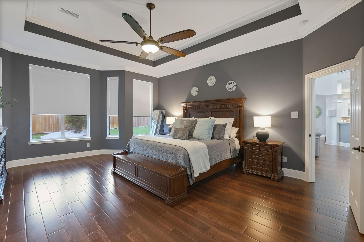
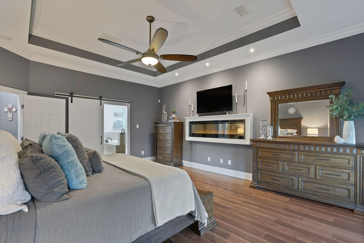
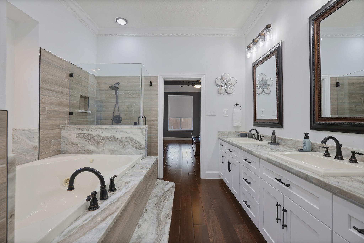
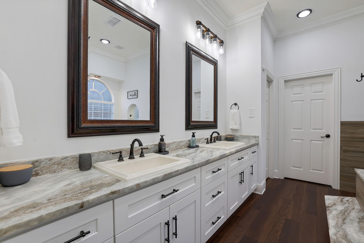
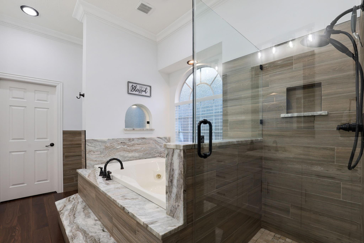
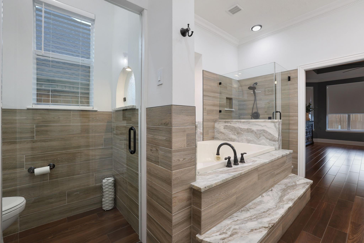
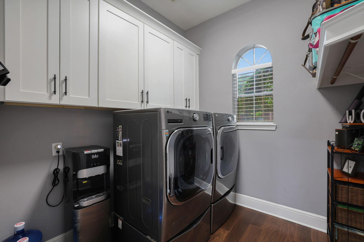
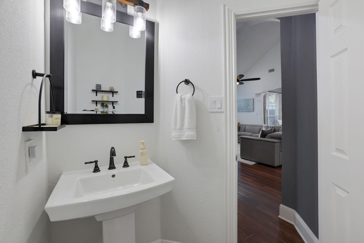
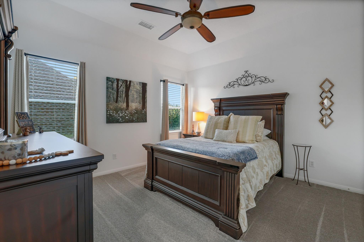
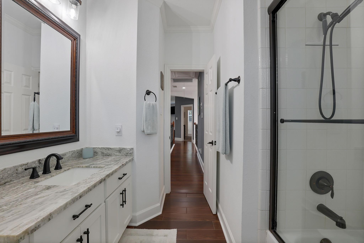
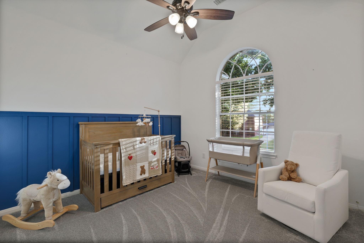
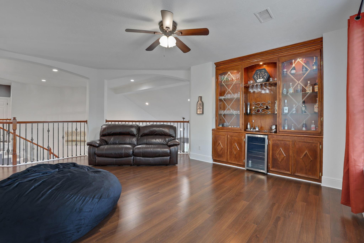
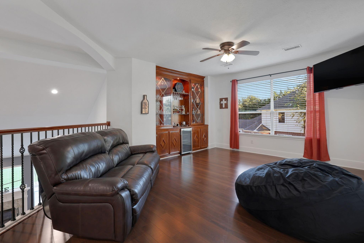
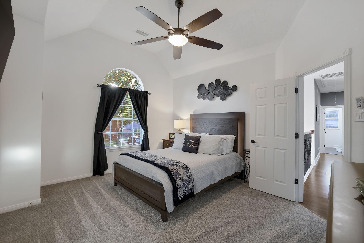
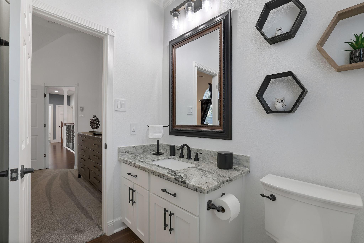
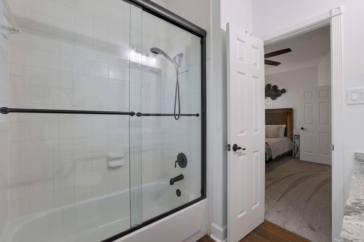
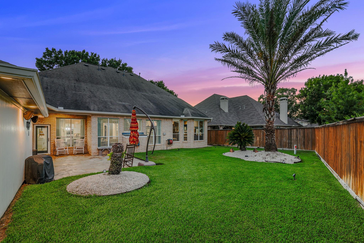
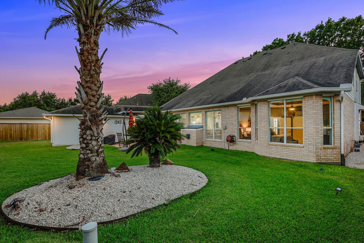
Stunning remodeled 3,639 sq ft home in a gated community. Private office or 5th bedroom and a formal dining off the entry. Wood-look tile floors flow throughout the downstairs. Living room features soaring two-story ceilings, space for large furniture, and a charming fireplace. Open-concept granite island kitchen offers soft-close cabinets, fogged glass details, upgraded granite, stainless appliances, and a huge pantry. Primary suite downstairs includes wood-look tile and an electric fireplace that conveys. Fully updated primary ensuite has granite, new tile, a large jetted soaking tub, and oversized shower. Laundry and half bath complete the first floor. Upstairs features two sizeable bedrooms with a renovated hall bath, plus a large game room, an additional bedroom tucked near the game room, and fully renovated Hollywood bath. Enjoy a pool-sized backyard, extended driveway to the detached garage, and exceptional cul-de-sac lot. Guard gated community in Cinco Ranch area!
Details
| MLS # | 16042390 |
|---|---|
| Listing Type | For Sale |
| Style | House |
| HOA Dues | $1,395 |
| Sub-Type | Resale |
| Status | Active |
| Year | 2001 |
| Days On Site | 20 |
| Listing Provided By | Keller Williams Premier Realty | Mary Todd |
Features
| Bed(s) | 4 |
|---|---|
| Bath(s) | 4 Total |
| SQ Feet | 3,546 |
| Garage | 2 |
| Story(s) | 2 |
| Acreage | 0.23 |
Interior
| Heating | Natural Gas |
|---|---|
| Heating Yes / No | Yes |
| Cooling | Attic Fan, Ceiling Fan(s), Electric |
| Cooling Yes / No | Yes |
| Appliances | Disposal, Double Oven, Electric Oven, Microwave, Gas Cooktop, Dishwasher |
| Interior Features | Balcony, Crown Molding, Dry Bar, Formal Entry/Foyer, High Ceilings, Vaulted Ceiling, 3 Bedrooms Up, Primary Bed - 1st Floor, Sitting Area, Walk-In Closet(s) |
| Window Features | Insulated/Low-E windows, Window Coverings |
| Fireplace Yes / No | Yes |
| Fireplaces Total | 1 |
| Fireplace Features | Gas |
| Laundry Features | Electric Dryer Hookup, Gas Dryer Hookup, Washer Hookup |
| Door Features | Insulated Doors |
| Har Room Description | Breakfast Room, Entry, Family Room, Formal Dining, Gameroom Up, Home Office/Study, Kitchen/Dining Combo, Utility Room in House |
Exterior
| Exterior Features | Side Yard, Sprinkler System |
|---|---|
| Roof | Composition |
| Foundation Details | Slab |
| Lot Features | Back Yard, Cul-De-Sac, Subdivided, 0 Up To 1/4 Acre |
| Patio And Porch Features | Patio/Deck |
| Fencing | Back Yard, Full |
| Construction Materials | Insulation - Blown Fiberglass, Brick, Cement Siding, Wood Siding |
| Direction Faces | West |
Parking
| Attached Garage Yes / No | Yes |
|---|---|
| Garage Yes / No | Yes |
| Parking Features | Attached, Detached, Oversized |
Utilities
| Water Source | Water District |
|---|---|
| Green Energy Efficient | Attic Vents, Thermostat, HVAC |
Location
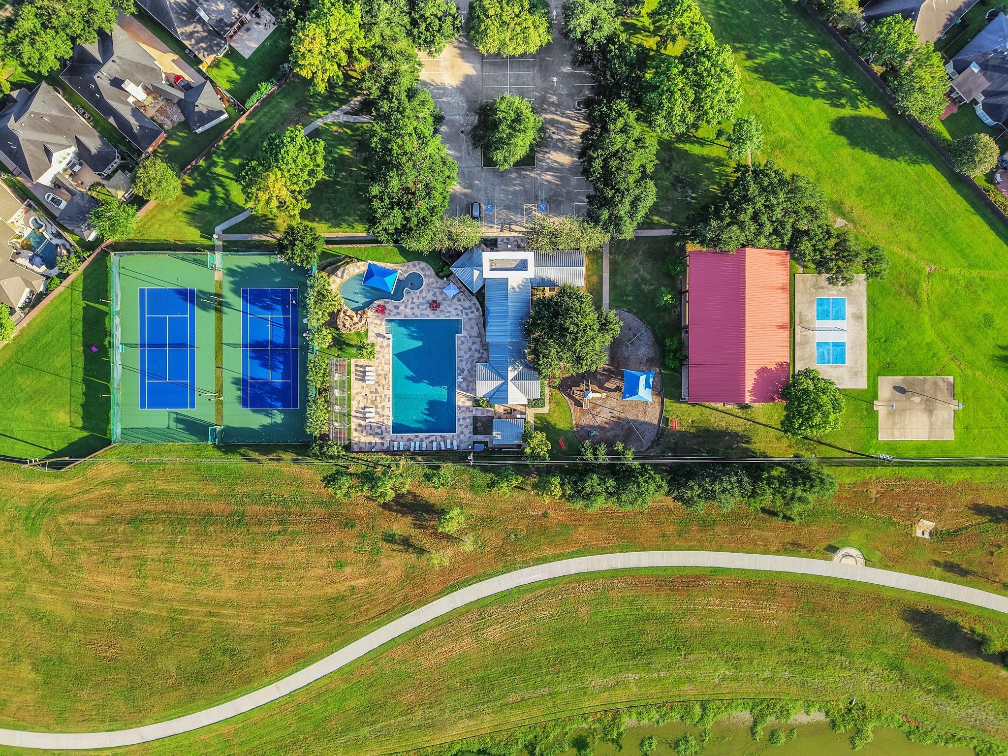
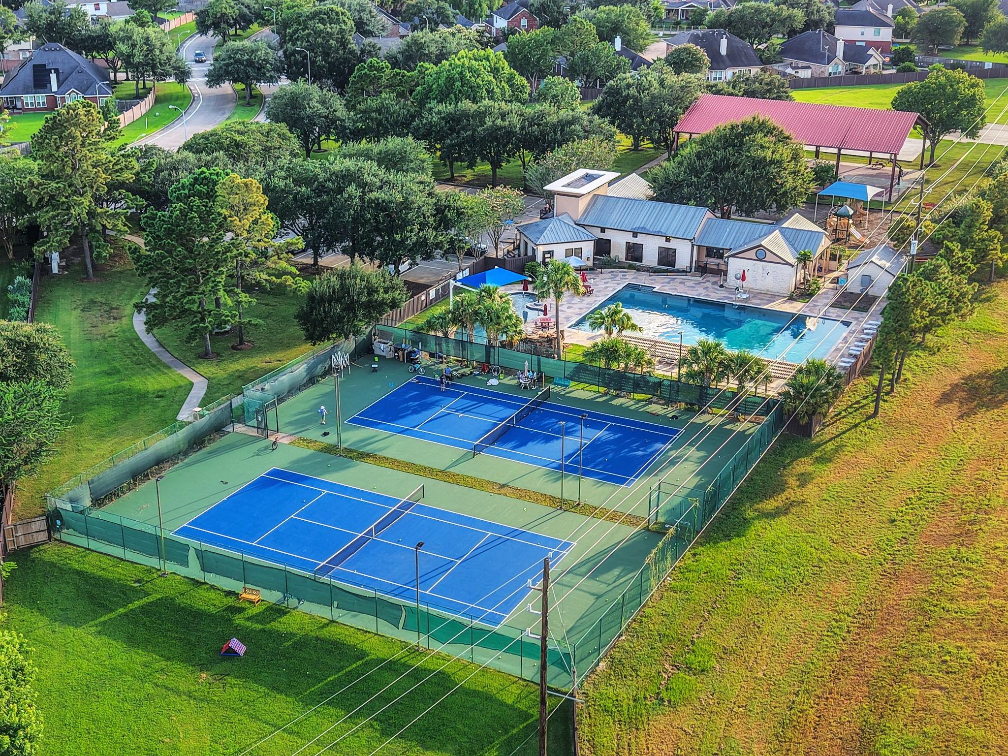
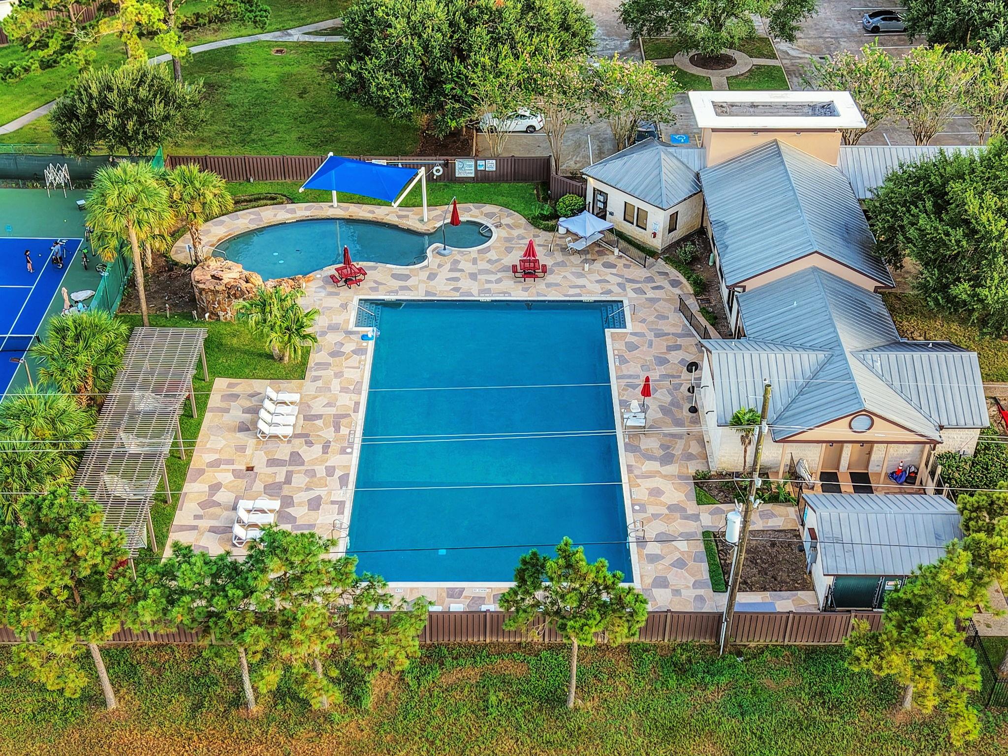
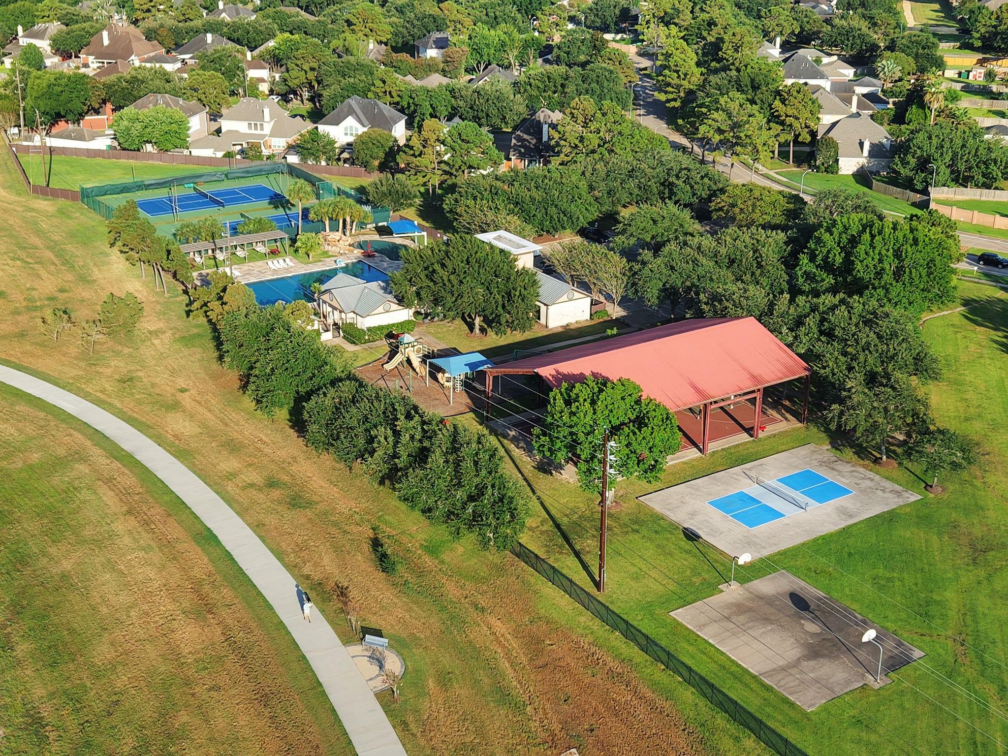
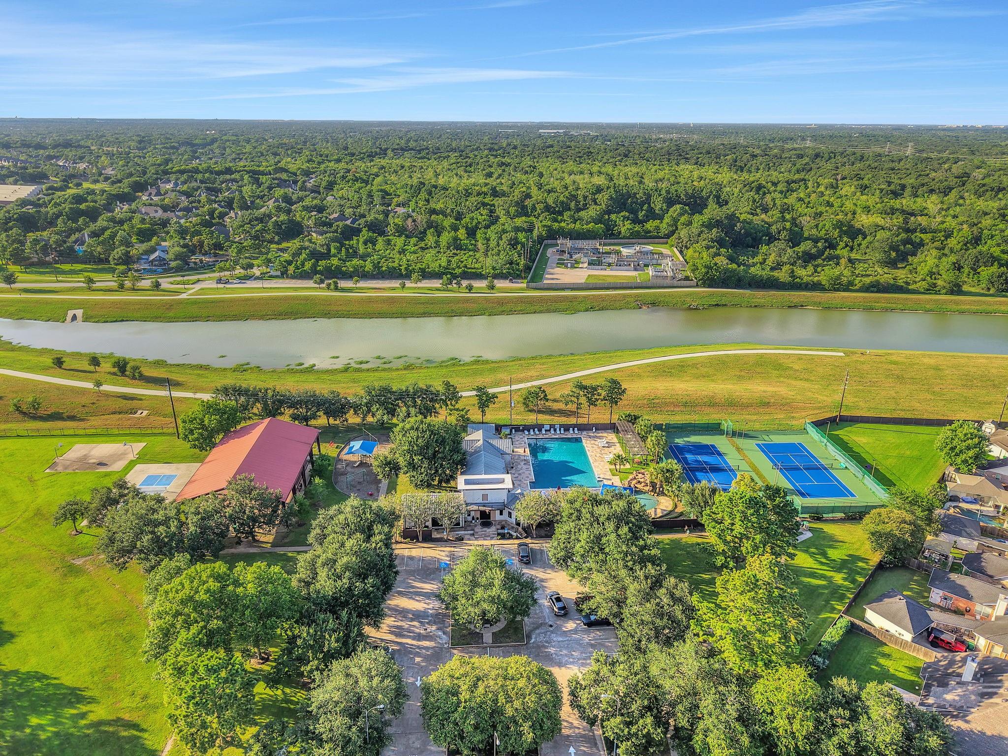
| Community Features | Subdivision Tennis Court |
|---|---|
| Har Master Planned Community | Canyon Gate at Cinco Ranch |
| Har Restrictions | Deed Restrictions |
| Road Surface Type | Concrete, Curbs |
Taxes
| Tax Annual Amount | 11632 |
|---|---|
| Tax Year | 2025 |
Other
| Har Maint Fee Includes | Clubhouse, Common Grounds, On Site Guard, Other, Recreational Facilities |
|---|
Area Information
| State | TX |
|---|---|
| County | Fort Bend |
| City | Katy |
| Zip Code | 77450 |
| Area | 36 |
| Subarea | Katy Southeast |
| Community Name | Canyon Gate Cinco Ranch |
| School District | 30 - Katy |
| Elementary School | Creech Elementary School |
| High School | 30 - Katy |
| Listing VS Median (in Canyon Gate Cinco Ranch) | |
Price: $565,000 low | high Med: $565,000 sqft: 3,546 low | high Med: 3,546 $ / sqft: $159 low | high Med: $159 On site: 20 low | high Med: 20 | |
Market Activity 77450
Request a showing
Request a showing
Contact
Learn More About This Property

| Open House |
|---|
| In-Person 11/14 1:00 PM - 3:00 PM |
| State | TX |
|---|---|
| County | Fort Bend |
| City | Katy |
| Zip Code | 77450 |
| Area | 36 |
| Subarea | Katy Southeast |
| Community Name | Canyon Gate Cinco Ranch |
| School District | 30 - Katy |
| Elementary School | Creech Elementary School |
| High School | 30 - Katy |
| Listing VS Median (in Canyon Gate Cinco Ranch) | |
Price: $565,000 low | high Med: $565,000 sqft: 3,546 low | high Med: 3,546 $ / sqft: $159 low | high Med: $159 On site: 20 low | high Med: 20 | |