
Description
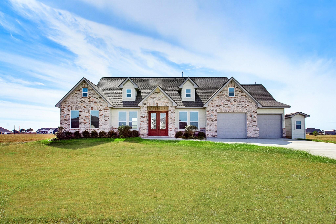
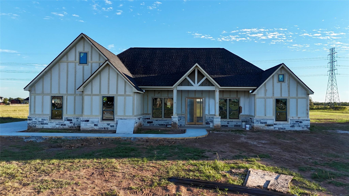
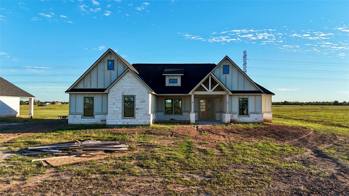
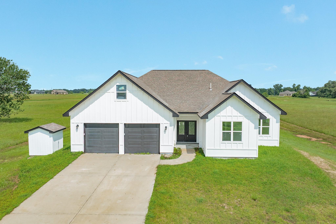
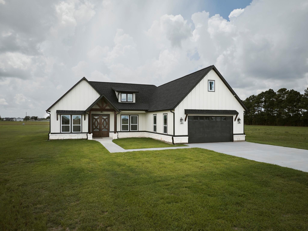
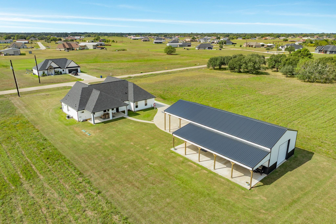
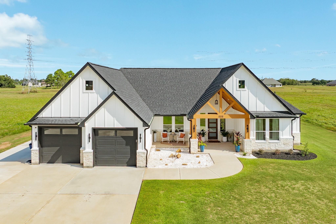
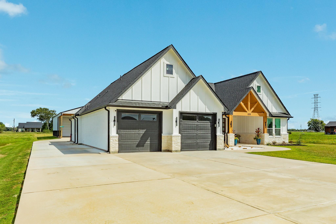
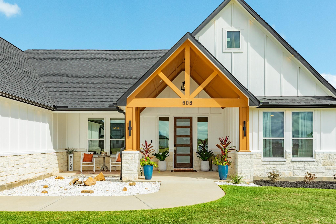
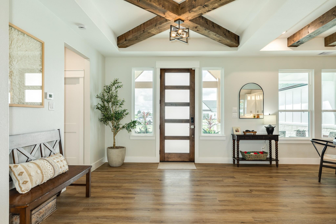
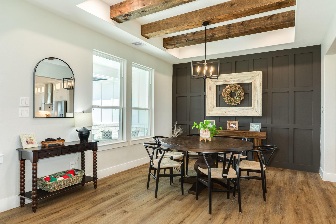
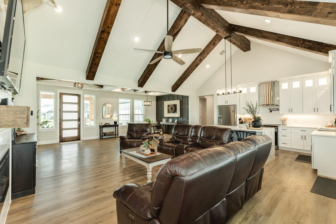
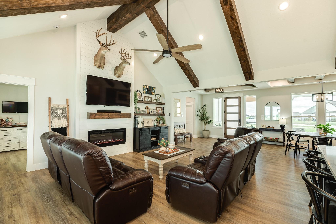
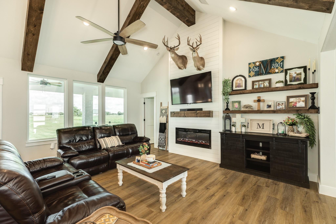
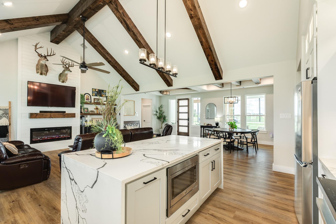
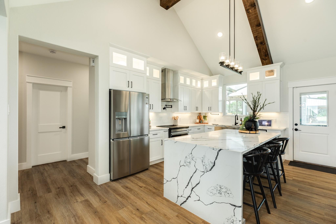
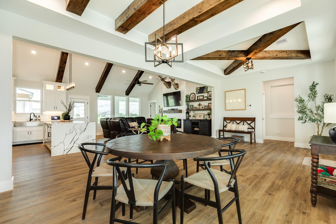
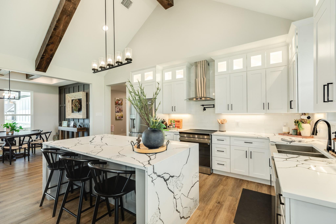
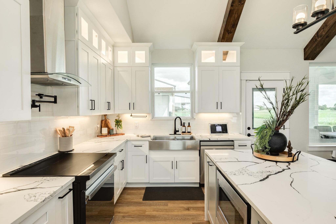
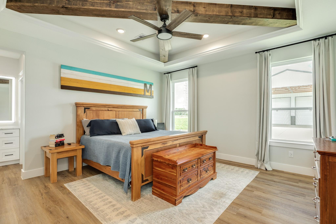
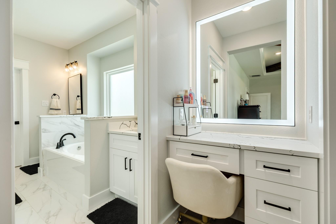
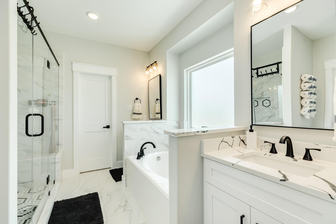
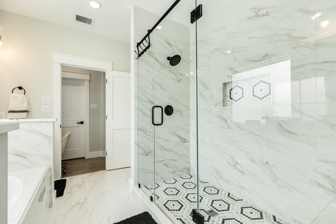
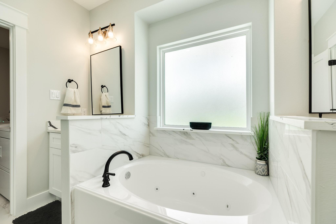
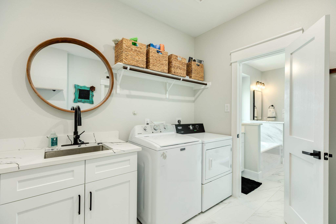
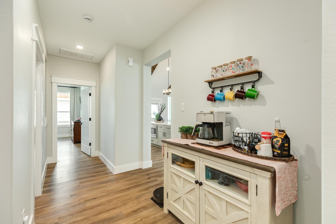
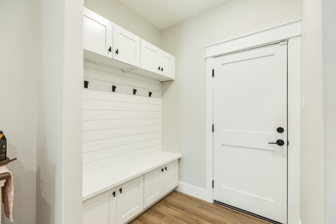
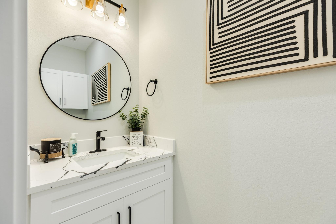
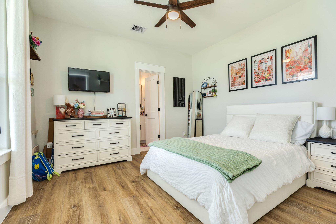
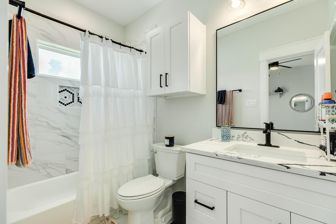
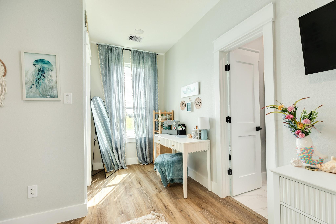
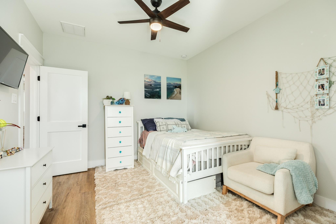
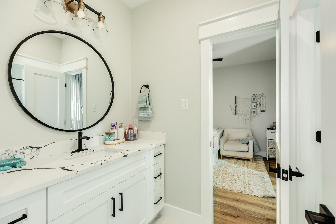
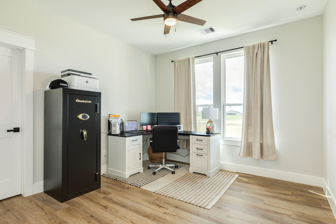
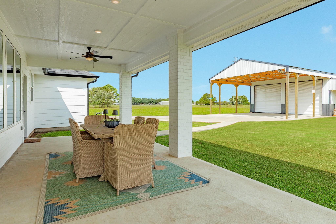
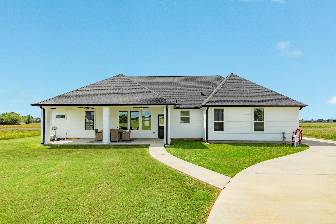
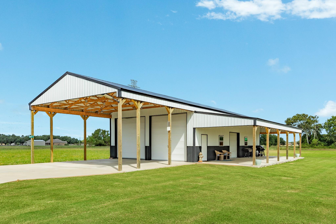
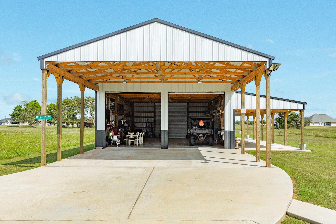
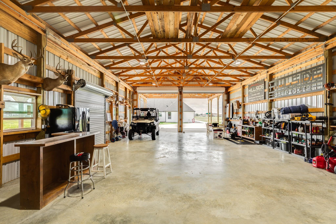
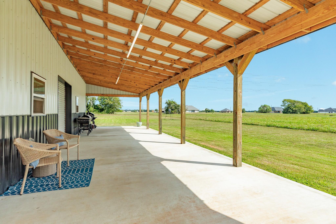
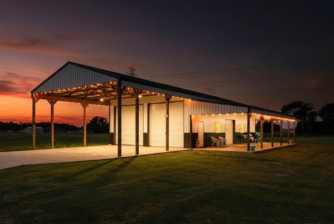
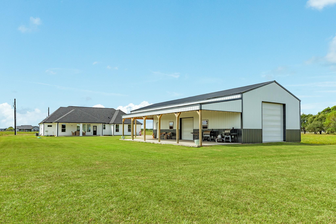
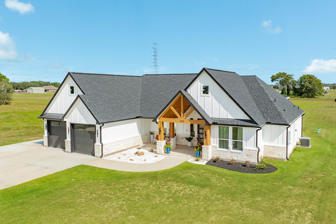
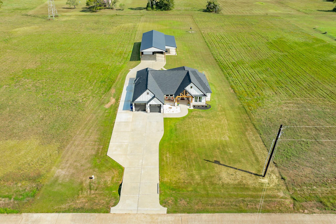
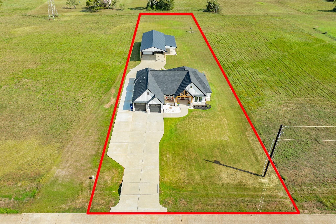
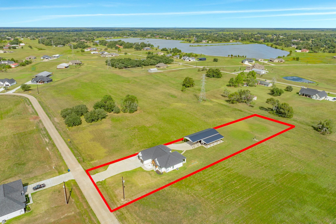
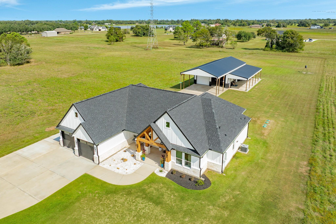
Luxury, land and lifestyle in Bar X. Prepare to be impressed by this exceptional 4 bedroom, 3.5 bath home where upscale elegance meets refined country living, with stunning rich natural wood beams to the soaring vaulted ceilings and accent walls. A beautifully appointed gourmet kitchen with a quartz waterfall island is sure to please. The primary suite offers a spa-inspired retreat featuring quartz vanities, a frameless glass walk-in shower and a soaking tub. A spacious walk-in pantry, thoughtfully designed mudroom, and convenient half bath enhance everyday living. The desirable split floor plan provides privacy, with secondary bedrooms connected by a Jack and Jill bath, and an additional private En-suite bedroom-perfect for guest or multigenerational living. The showstopper? A 30'x50' workshop, additional covered patios and an extended driveway for convenient workshop access. Sophisticated style, country charm and incredible functionality come together in one remarkable property.
Details
| MLS # | 71493834 |
|---|---|
| Listing Type | For Sale |
| Style | House |
| HOA Dues | $400 |
| Sub-Type | Resale |
| Status | Active |
| Year | 2024 |
| Days On Site | 20 |
| Listing Provided By | Mega Realty | Beth Crutcher |
Features
| Bed(s) | 4 |
|---|---|
| Bath(s) | 4 Total |
| SQ Feet | 2,527 |
| Garage | 2 |
| Story(s) | 1 |
| Acreage | 1.06 |
Interior
| Heating | Electric |
|---|---|
| Heating Yes / No | Yes |
| Cooling | Ceiling Fan(s), Electric |
| Cooling Yes / No | Yes |
| Appliances | ENERGY STAR Qualified Appliances, Water Softener, Electric Oven, Microwave, Electric Cooktop, Dishwasher |
| Interior Features | High Ceilings, Vaulted Ceiling, All Bedrooms Down, En-Suite Bath, Primary Bed - 1st Floor, Split Plan, Walk-In Closet(s) |
| Fireplace Yes / No | Yes |
| Fireplaces Total | 1 |
| Fireplace Features | Electric |
| Laundry Features | Electric Dryer Hookup |
| Har Room Description | 1 Living Area, Entry, Formal Dining, Living Area - 1st Floor, Utility Room in House |
Exterior
| Roof | Composition |
|---|---|
| Foundation Details | Slab |
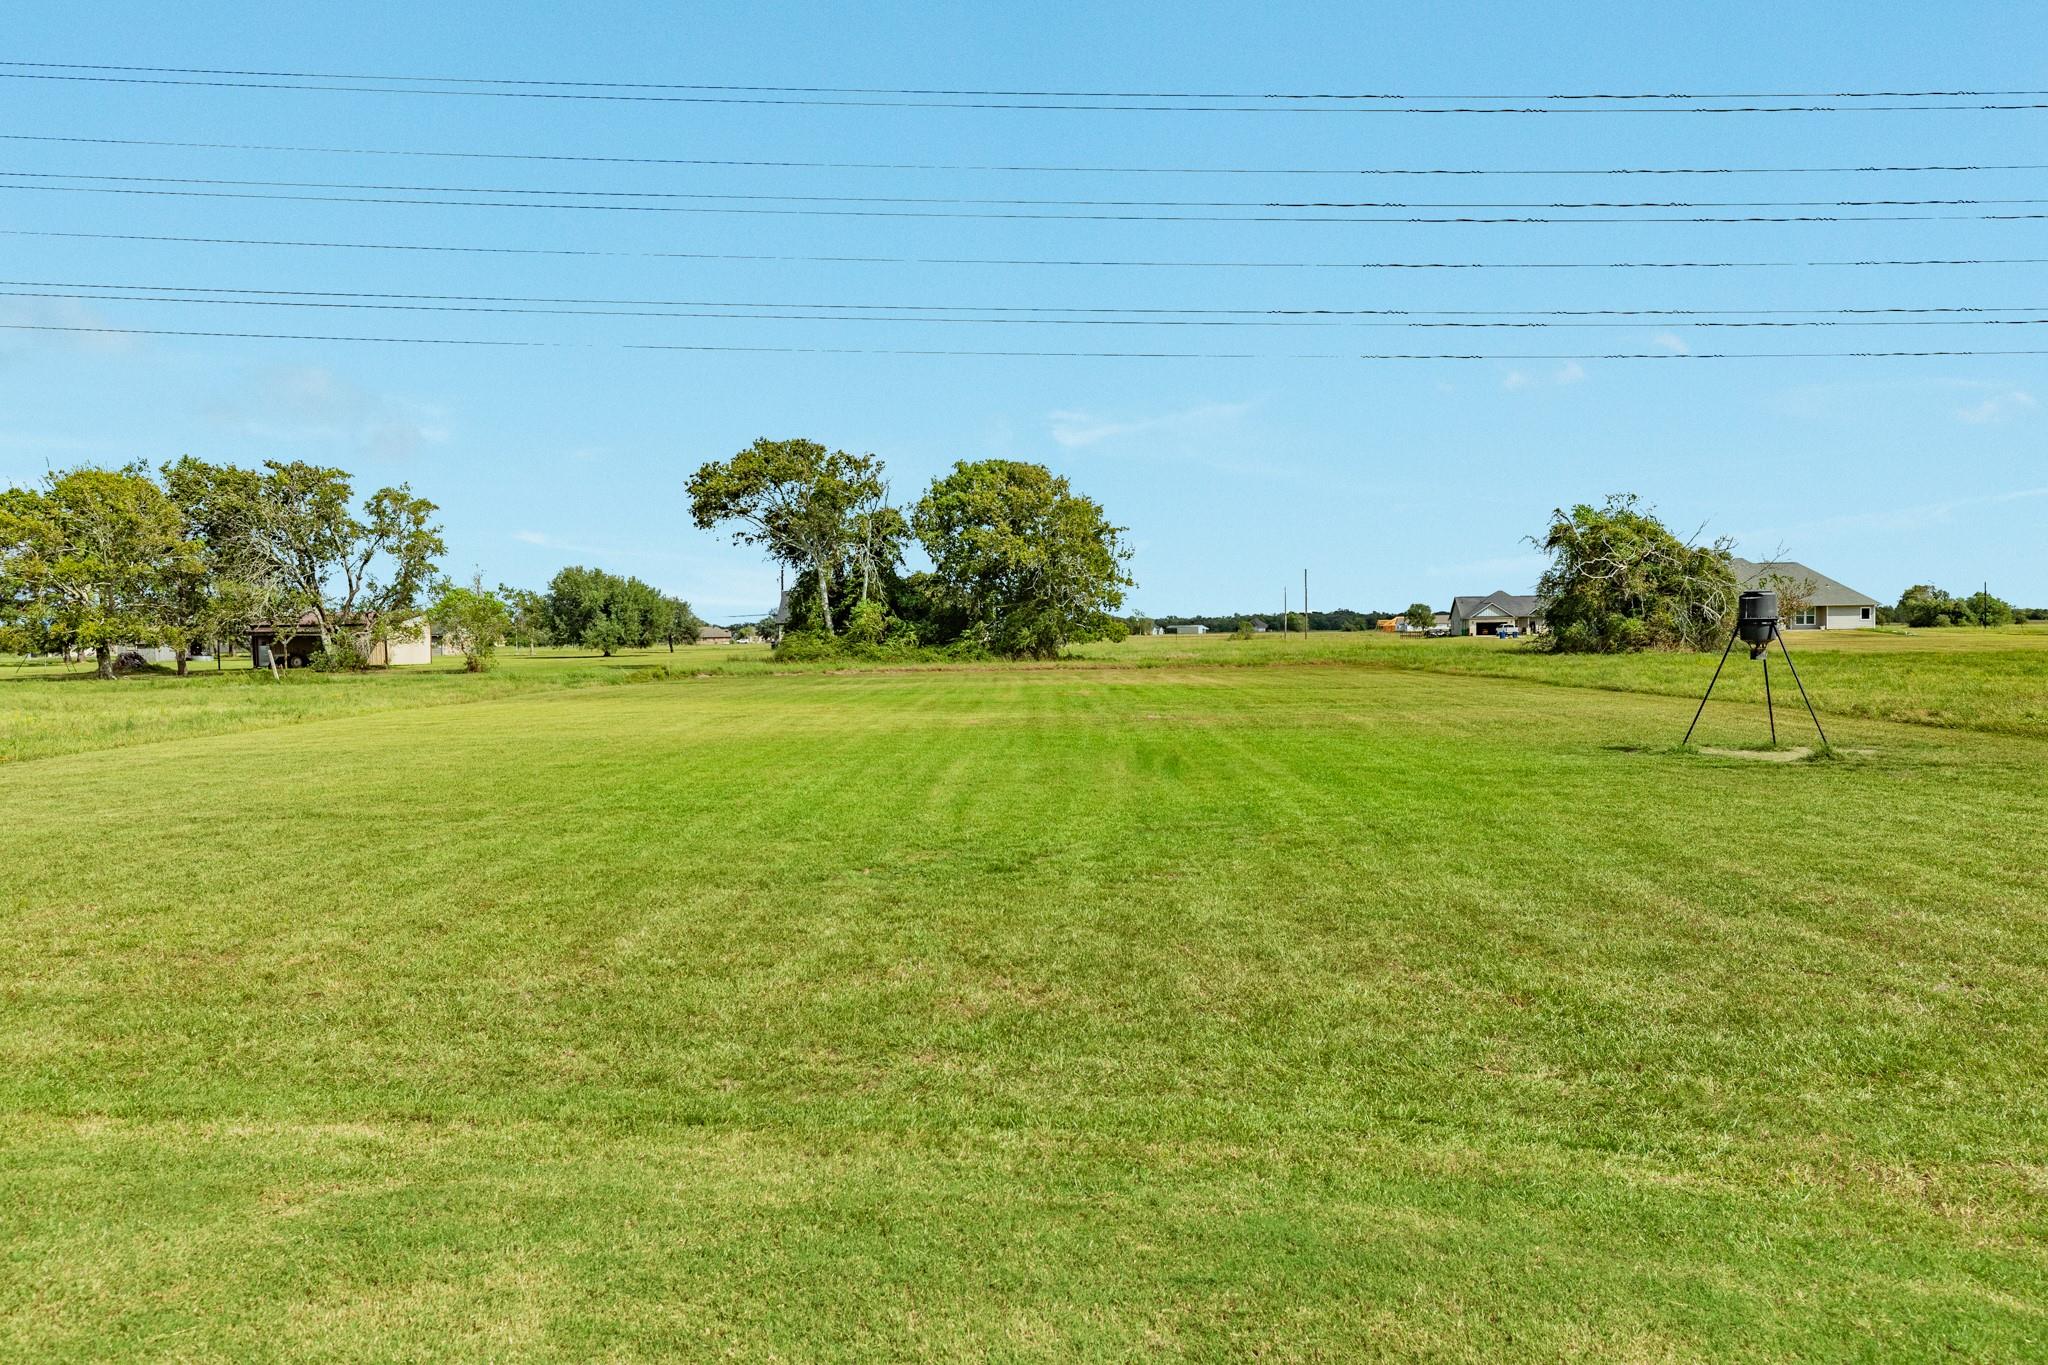
| Lot Features | Back Yard, Build Line Restricted, Cleared, Subdivided, 1 Up to 2 Acres |
| Patio And Porch Features | Covered, Porch |
| Construction Materials | Cement Siding, Stone |
| Other Structures | Workshop |
Parking
| Attached Garage Yes / No | Yes |
|---|---|
| Garage Yes / No | Yes |
| Parking Features | Attached, Oversized, Additional Parking, Garage Door Opener, Double-Wide Driveway, Extra Driveway, Workshop in Garage |
Utilities
| Sewer | Aerobic Septic, Septic Tank |
|---|---|
| Water Source | Well |
| Green Energy Efficient | Attic Vents, Thermostat |
Location
| Har Restrictions | Build Line Restricted, Deed Restrictions |
|---|---|
| Road Surface Type | Concrete |
Taxes
| Tax Annual Amount | 7596 |
|---|---|
| Tax Year | 2026 |
| Tax Exemptions | Homestead |
Other
| Har Maint Fee Includes | Clubhouse, Common Grounds, Recreational Facilities |
|---|
Area Information
| State | TX |
|---|---|
| County | Brazoria |
| City | Angleton |
| Zip Code | 77515 |
| Area | 5 |
| Subarea | Angleton |
| Community Name | Bar X Ranch Sec 2 |
| School District | 10 - Columbia-Brazoria |
| Elementary School | West Columbia Elementary |
| High School | 10 - Columbia-Brazoria |
| Listing VS Median (in Bar X Ranch Sec 2) | |
Price: $632,000 low | high Med: $559,000 sqft: 2,527 low | high Med: 2,407 $ / sqft: $250 low | high Med: $232 On site: 20 low | high Med: 20 | |
Market Activity 77515
Request a showing
Request a showing
Contact
Learn More About This Property

| State | TX |
|---|---|
| County | Brazoria |
| City | Angleton |
| Zip Code | 77515 |
| Area | 5 |
| Subarea | Angleton |
| Community Name | Bar X Ranch Sec 2 |
| School District | 10 - Columbia-Brazoria |
| Elementary School | West Columbia Elementary |
| High School | 10 - Columbia-Brazoria |
| Listing VS Median (in Bar X Ranch Sec 2) | |
Price: $632,000 low | high Med: $559,000 sqft: 2,527 low | high Med: 2,407 $ / sqft: $250 low | high Med: $232 On site: 20 low | high Med: 20 | |