New Listing
 In-Person: 11/15 12:00 PM - 3:00 PM
13903 Wilde Forest Court,Sugar Land, TX 77498
Sugar Land, TX 77498

Description
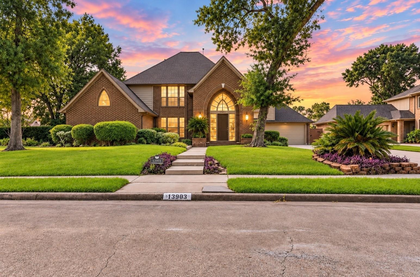
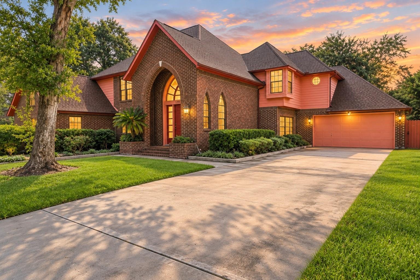
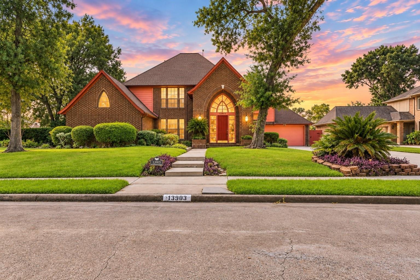
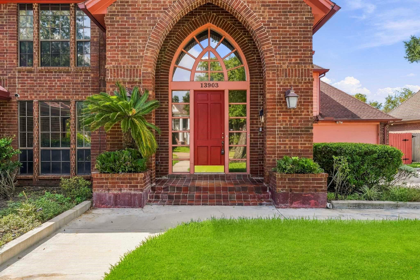
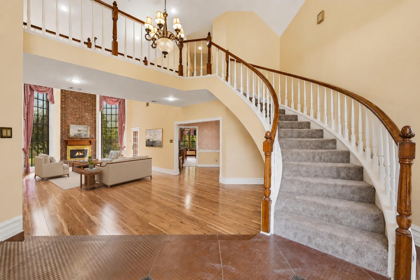
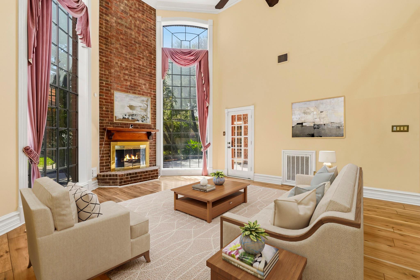
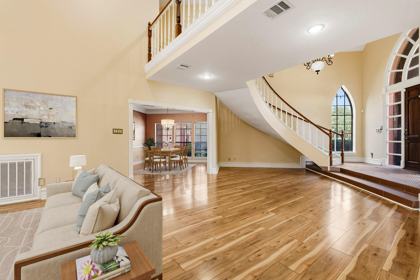
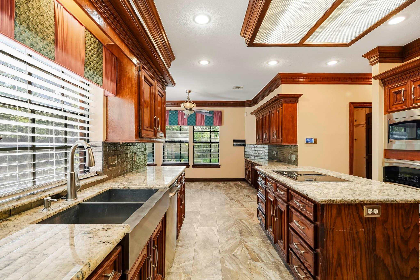
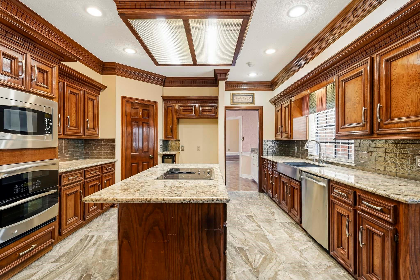
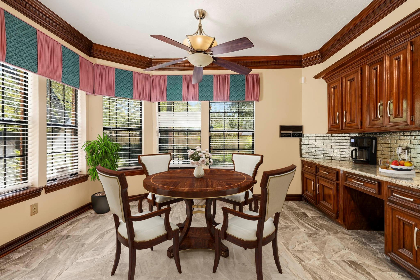
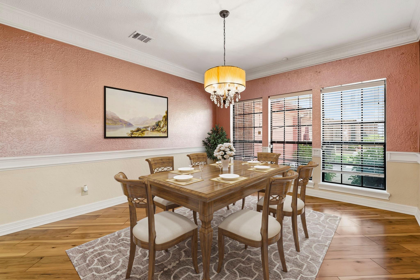
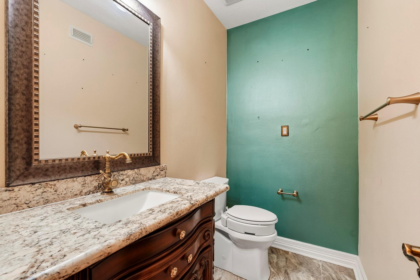
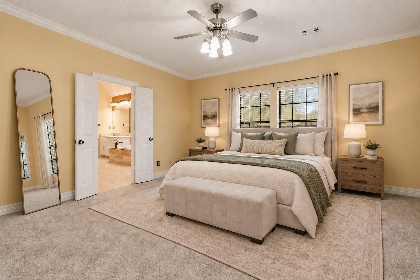
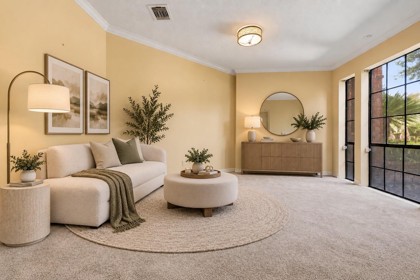
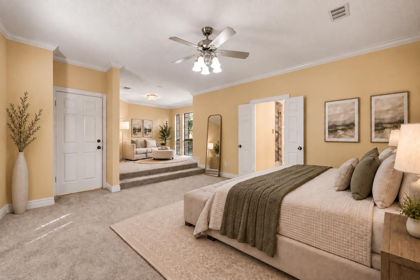
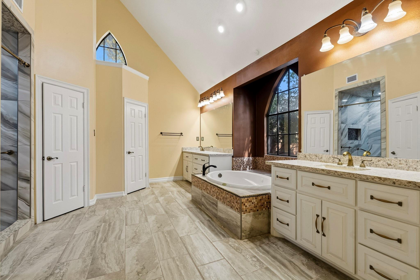
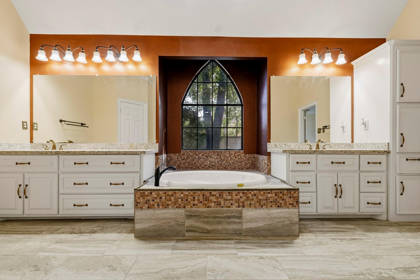
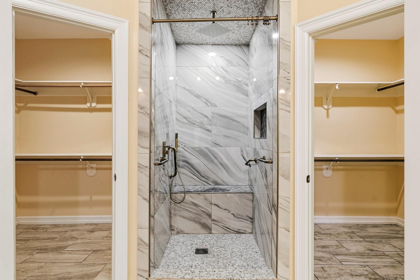
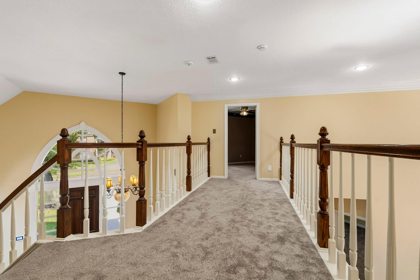
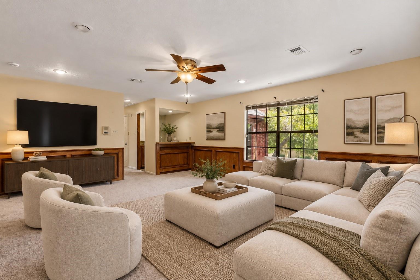
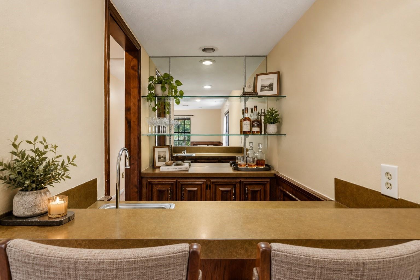
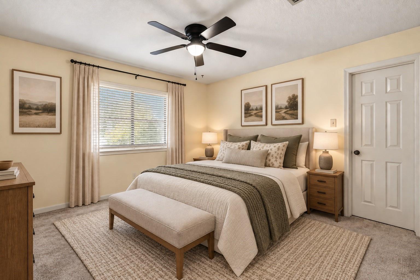
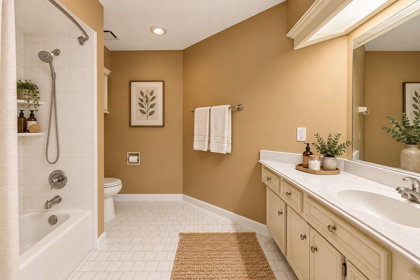
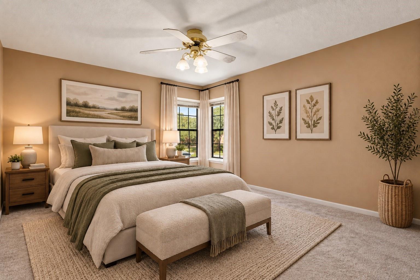
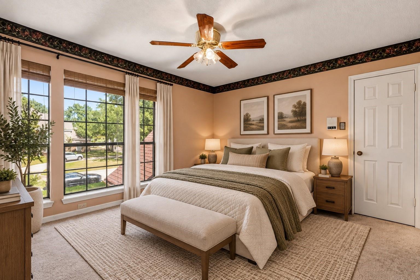
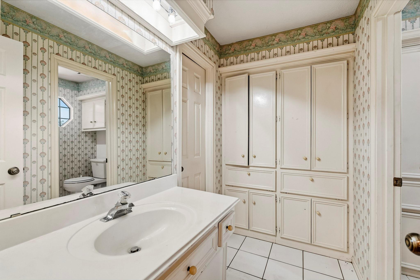
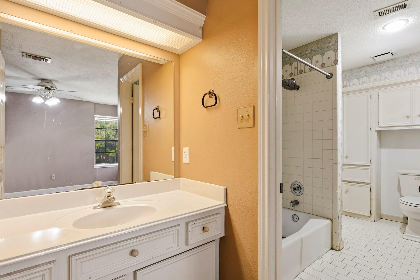
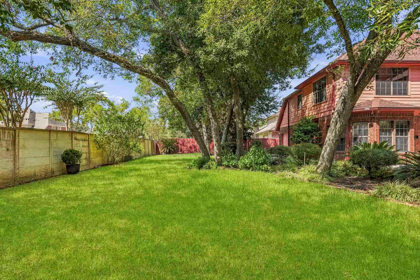
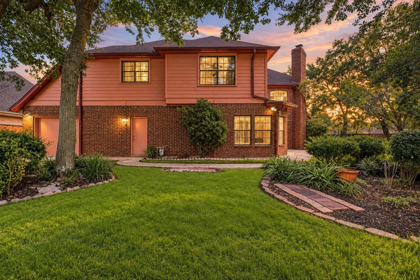
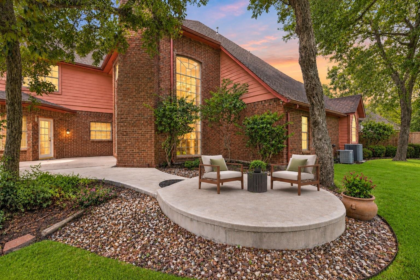
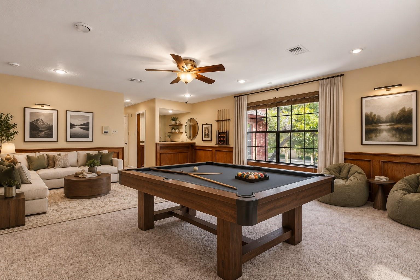
Impressive home offering grand architectural details, spacious living areas, and a beautifully shaded backyard. A dramatic foyer with curved staircase opens to a light-filled living room featuring soaring ceilings, hardwood floors, floor-to-ceiling brick fireplace, and tall arched windows. The expansive kitchen offers custom wood cabinetry, granite counters, center cooktop island, stainless apron-front sink, and double ovens. The primary suite includes a step-up sitting area and luxurious bath with dual vanities, soaking tub, walk-in shower, and spacious closets. Upstairs features a catwalk, generous secondary bedrooms, and a versatile game/media room with built-in wet bar. Enjoy formal dining, multiple wet bars, abundant built-in storage, and an expansive fully fenced backyard surrounded by mature shade trees. Grand arched entry, brick exterior, integrated garage, and expansive driveway complete this exceptional home.
Details
| MLS # | 98648039 |
|---|---|
| Listing Type | For Sale |
| Style | House |
| HOA Dues | $937 |
| Sub-Type | Resale |
| Status | Active |
| Year | 1984 |
| Days On Site | 3 |
| Listing Provided By | eXp Realty LLC | Cole Watkins |
Features
| Bed(s) | 4 |
|---|---|
| Bath(s) | 4 Total |
| SQ Feet | 3,695 |
| Garage | 2 |
| Story(s) | 2 |
| Acreage | 0.34 |
Interior
| Heating | Natural Gas |
|---|---|
| Heating Yes / No | Yes |
| Cooling | Ceiling Fan(s), Electric |
| Cooling Yes / No | Yes |
| Appliances | Disposal, Double Oven, Electric Oven, Microwave, Dishwasher |
| Interior Features | Crown Molding, High Ceilings, Vaulted Ceiling, 3 Bedrooms Up, Primary Bed - 1st Floor, Multilevel Bedroom, Sitting Area, Walk-In Closet(s) |
| Fireplace Yes / No | Yes |
| Fireplaces Total | 1 |
| Fireplace Features | Wood Burning |
| Laundry Features | Electric Dryer Hookup |
| Har Room Description | Formal Dining, Formal Living, Living Area - 1st Floor, Living Area - 2nd Floor, Utility Room in House |
Exterior
| Roof | Composition |
|---|---|
| Foundation Details | Slab |
| Lot Features | Cul-De-Sac, Subdivided, 0 Up To 1/4 Acre |
| Patio And Porch Features | Covered |
| Fencing | Full |
| Construction Materials | Brick |
Parking
| Attached Garage Yes / No | Yes |
|---|---|
| Garage Yes / No | Yes |
| Parking Features | Attached, Garage Door Opener, Double-Wide Driveway |
Utilities
| Sewer | Public Sewer |
|---|---|
| Water Source | Public, Water District |
| Green Energy Efficient | Attic Vents, HVAC |
Location
| Har Restrictions | Deed Restrictions |
|---|---|
| Road Surface Type | Concrete, Curbs |
Taxes
| Tax Annual Amount | 8727 |
|---|---|
| Tax Year | 2026 |
| Tax Exemptions | Homestead |
Area Information
| State | TX |
|---|---|
| County | Fort Bend |
| City | Sugar Land |
| Zip Code | 77498 |
| Area | 29 |
| Subarea | Sugar Land North |
| Community Name | Sugarmill Sec 6 |
| School District | 19 - Fort Bend |
| Elementary School | Lakeview Elementary School (Fort |
| High School | 19 - Fort Bend |
| Listing VS Median (in Sugarmill Sec 6) | |
Price: $540,000 low | high Med: $540,000 sqft: 3,695 low | high Med: 3,695 $ / sqft: $146 low | high Med: $146 On site: 3 low | high Med: 3 | |
Market Activity 77498
Request a showing
Request a showing
Contact
Learn More About This Property

| Open House |
|---|
| In-Person 11/15 12:00 PM - 3:00 PM |
| State | TX |
|---|---|
| County | Fort Bend |
| City | Sugar Land |
| Zip Code | 77498 |
| Area | 29 |
| Subarea | Sugar Land North |
| Community Name | Sugarmill Sec 6 |
| School District | 19 - Fort Bend |
| Elementary School | Lakeview Elementary School (Fort |
| High School | 19 - Fort Bend |
| Listing VS Median (in Sugarmill Sec 6) | |
Price: $540,000 low | high Med: $540,000 sqft: 3,695 low | high Med: 3,695 $ / sqft: $146 low | high Med: $146 On site: 3 low | high Med: 3 | |